
Building Elements -> Steelwork Canadian -> CA S Shapes
S shapes are the original American Standard I-beam profile, characterised by a narrower flange and a steeper flange taper than modern wide-flange sections. They remain in the CISC tables for use in renovation and retrofit work matching existing structures, and occasionally in new construction where their proportions suit the application. Every S shape in the CISC 12 range is available here as a free CAD block, with full dimension and property data drawn from the CISC Structural Section Tables.
-
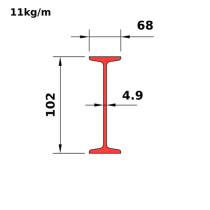
S100x11 -
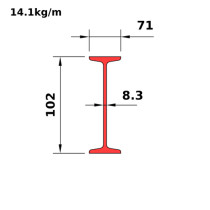
S100x14.1 -
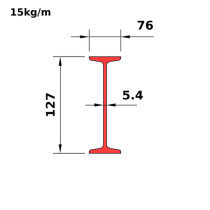
S130x15 -
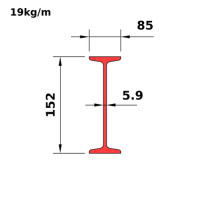
S150x19 -
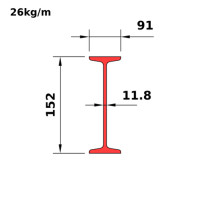
S150x26 -
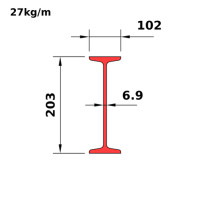
S200x27 -
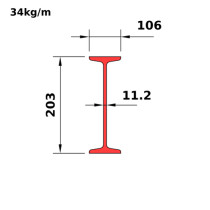
S200x34 -
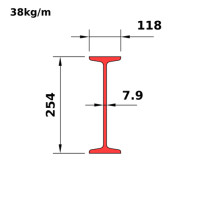
S250x38 -
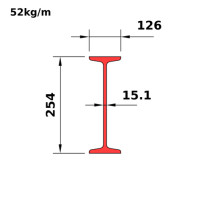
S250x52 -
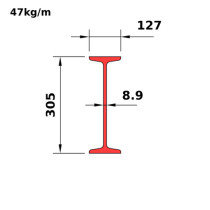
S310x47 -
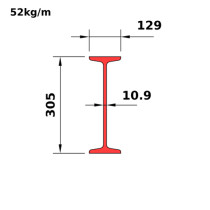
S310x52 -
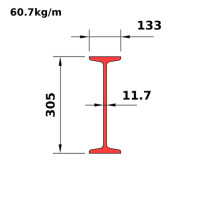
S310x60.7 -
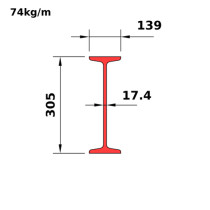
S310x74 -
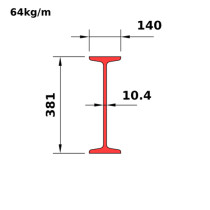
S380x64 -
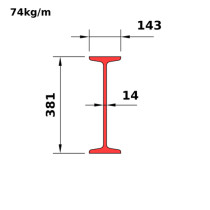
S380x74 -
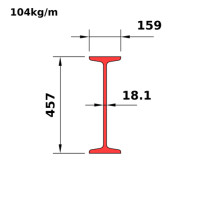
S460x104 -
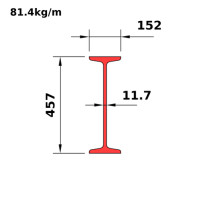
S460x81.4 -
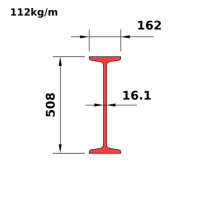
S510x112 -
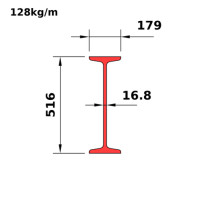
S510x128 -
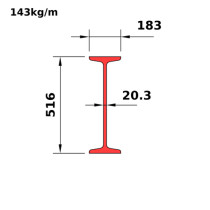
S510x143 -
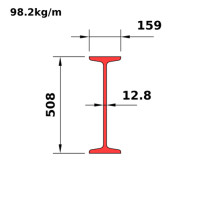
S510x98.2 -
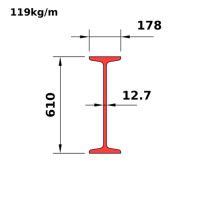
S610x119 -
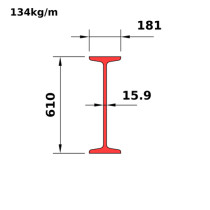
S610x134 -
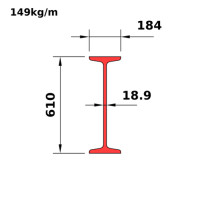
S610x149 -
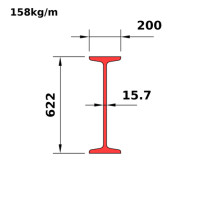
S610x158 -
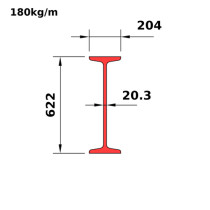
S610x180 -
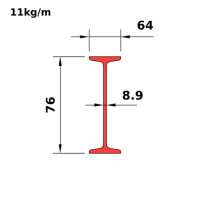
S75x11 -
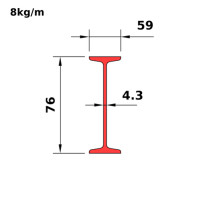
S75x8